



Bought with: Redfin
$895,000
$949,000
5.7%For more information regarding the value of a property, please contact us for a free consultation.
4 Beds
2.75 Baths
3,341 SqFt
SOLD DATE : 11/01/2026
Key Details
Sold Price $895,000
Property Type Single Family Home
Sub Type Single Family Residence
Listing Status Sold
Purchase Type For Sale
Square Footage 3,341 sqft
Price per Sqft $267
Subdivision Auburn
MLS Listing ID 2563906
Sold Date 11/01/26
Style 12 - 2 Story
Bedrooms 4
Full Baths 2
HOA Fees $40/mo
Year Built 2017
Annual Tax Amount $9,079
Lot Size 5,432 Sqft
Property Sub-Type Single Family Residence
Property Description
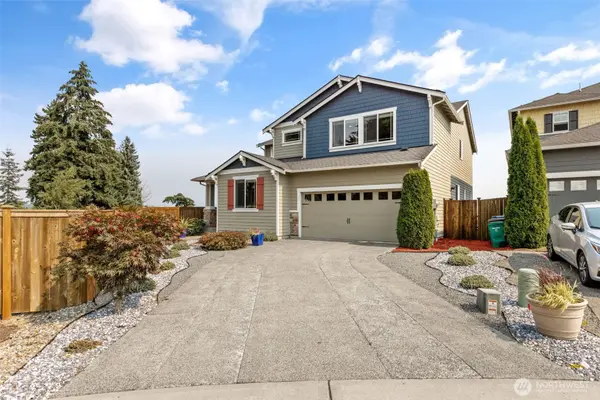
Morning coffee with Mt. Rainier in view, evenings under the stars in the hot tub, and quiet moments surrounded by sweeping Cascade and valley scenery; this Auburn home makes every day feel elevated. Designed for both connection and retreat, the main level offers inviting spaces to gather, work, host, or unwind, including a comfortable bedroom and 3/4 bath for added flexibility. The island kitchen sets the stage for memorable meals with quartz counters, a double oven, and a gas cooktop, while the deck invites you to take the living outdoors. Upstairs, the primary suite feels like a private escape with a cozy fireplace and sitting area, perfect for ending the day in comfort. A bonus room adds space for movie nights, fitness, hobbies, or creative pursuits, and the garage sauna brings a spa-like touch home. Come experience the views, comfort, and everyday ease that make this home truly special. Schedule your tour today!
Location
State WA
County King
Area 100 - Jovita/West Hill
Rooms
Basement None
Main Level Bedrooms 1
Interior
Interior Features Bath Off Primary, Dbl Pane/Storm Window, Dining Room, Fireplace, Fireplace (Primary Bedroom), High Tech Cabling, Loft, Pantry, Sauna, Vaulted Ceiling(s), Walk-In Closet(s), Water Heater
Flooring Ceramic Tile, Laminate, Vinyl, Carpet
Fireplaces Number 2
Fireplaces Type Gas
Fireplace true
Appliance Dishwasher, Disposal, Double Oven, Dryer, Microwave, Refrigerator, Stove(s)/Range(s), Washer
Exterior
Exterior Feature Cement/Concrete, Stone
Community Features CCRs, Park, Playground
Amenities Available Cable TV, Deck, Electric Car Charging, Fenced-Fully, Hot Tub/Spa
View Y/N Yes
View Mountains, See Remarks
Roof Type Composition
Garage Yes
Building
Lot Description Cul-De-Sac, Curbs, Dead End Street, Paved, Sidewalk
Story Two
Builder Name Lennar
Sewer Sewer Connected
Water Public
New Construction No
Schools
Elementary Schools Buyer To Verify
Middle Schools Buyer To Verify
High Schools Buyer To Verify
School District Federal Way
Others
HOA Fee Include Common Area Maintenance
Senior Community No
Acceptable Financing Cash, Conventional, FHA, VA Loan
Listing Terms Cash, Conventional, FHA, VA Loan
Read Less Info
Want to know what your home might be worth? Contact us for a FREE valuation!

Our team is ready to help you sell your home for the highest possible price ASAP

"Three Trees" icon indicates a listing provided courtesy of NWMLS.
NEARBY SCHOOLS & BUSINESSES
"My job is to find and attract mastery-based agents to the office, protect the culture, and make sure everyone is happy! "